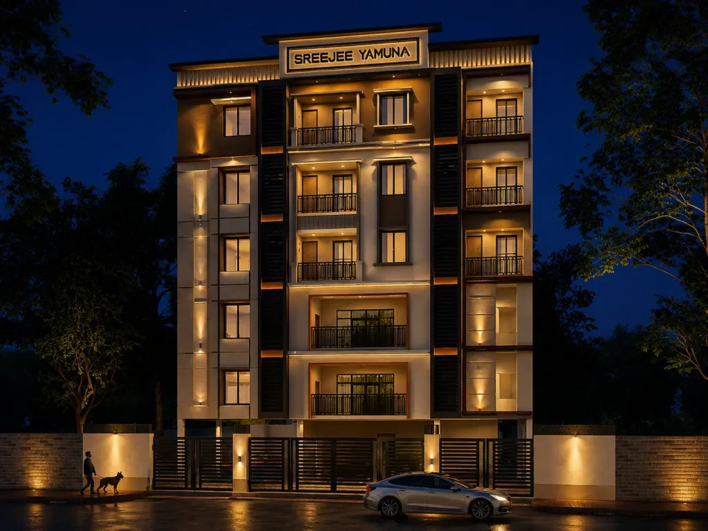
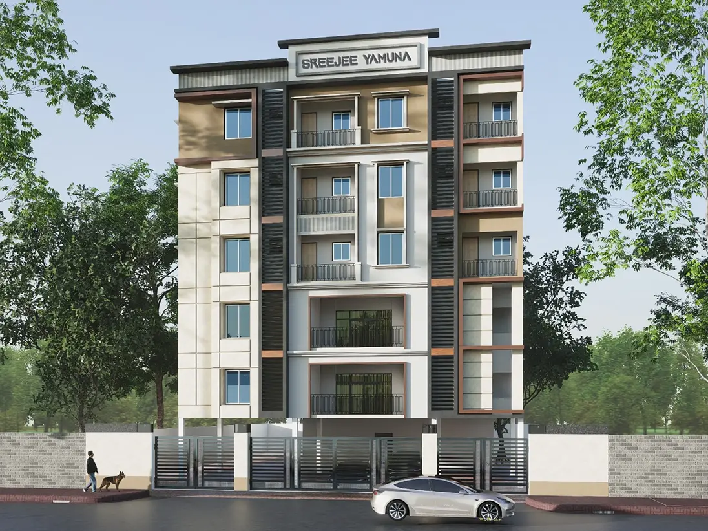
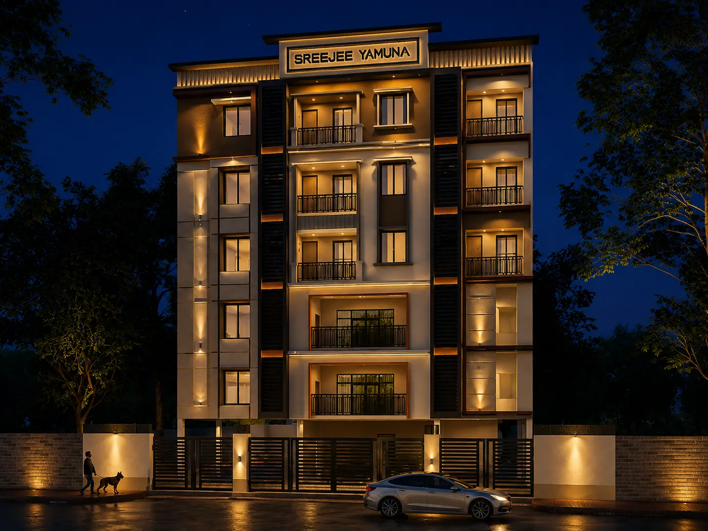
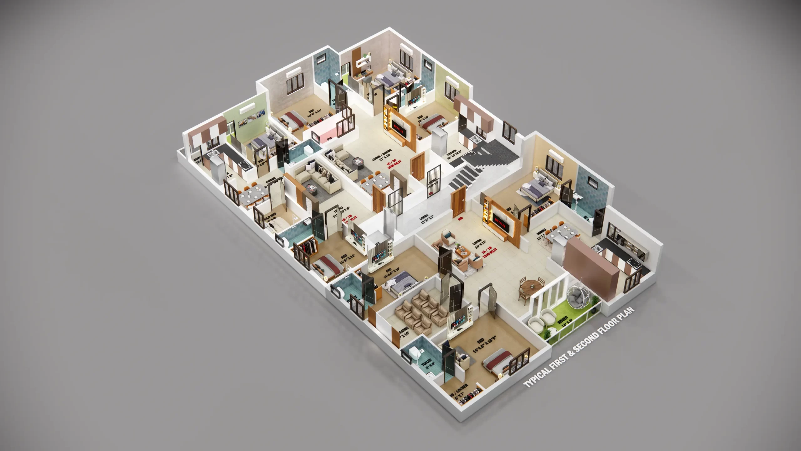
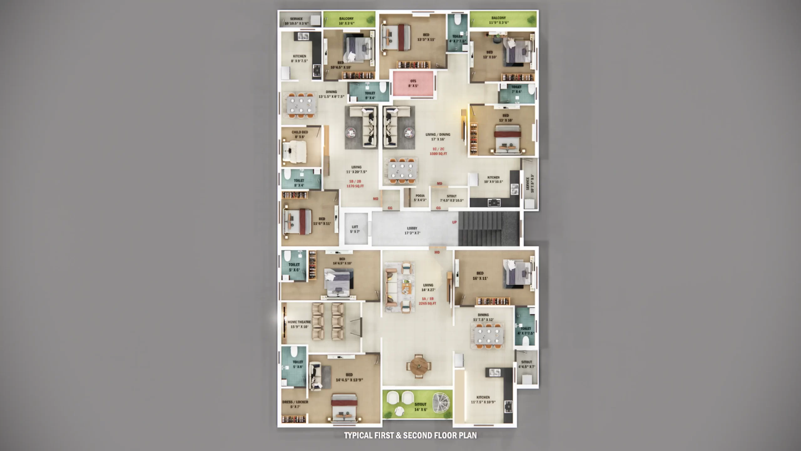
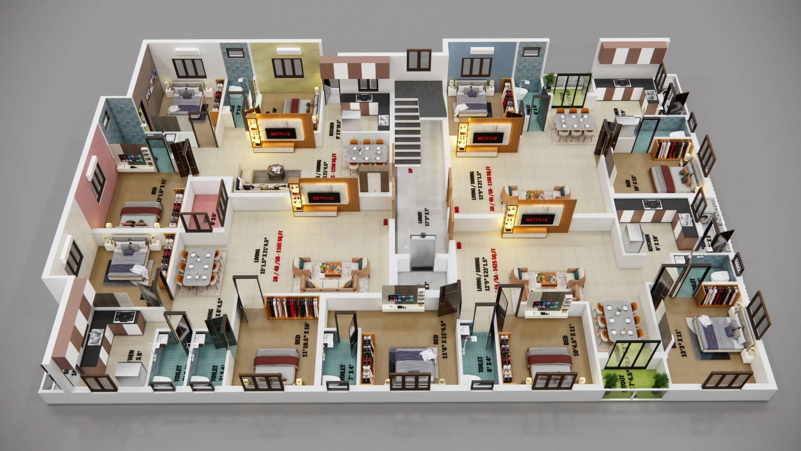
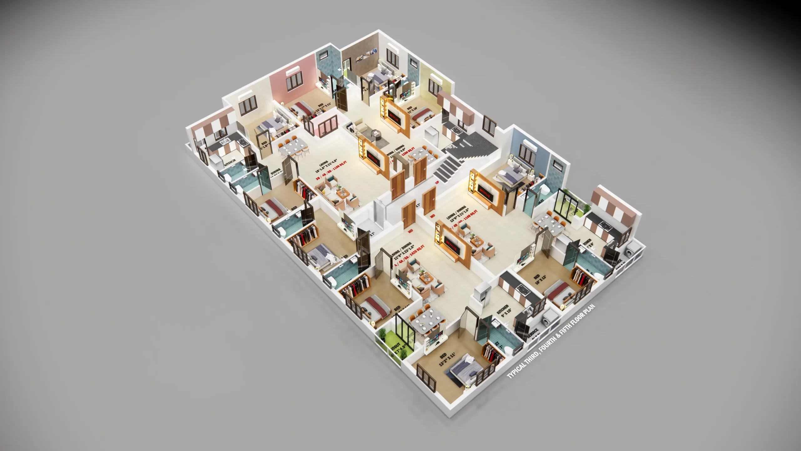
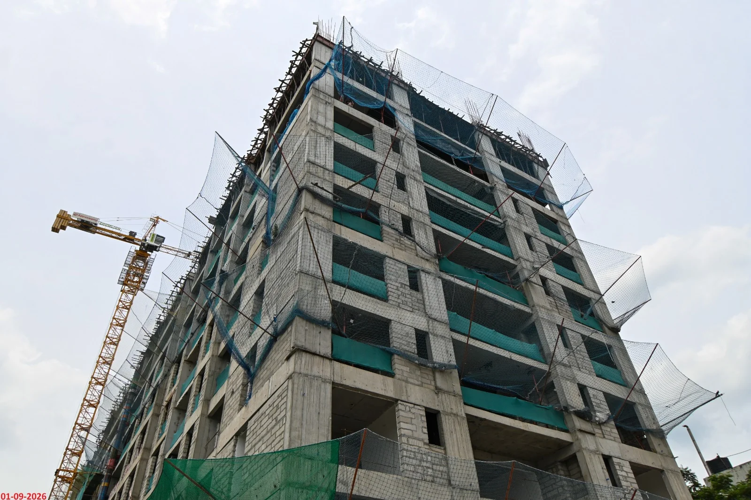
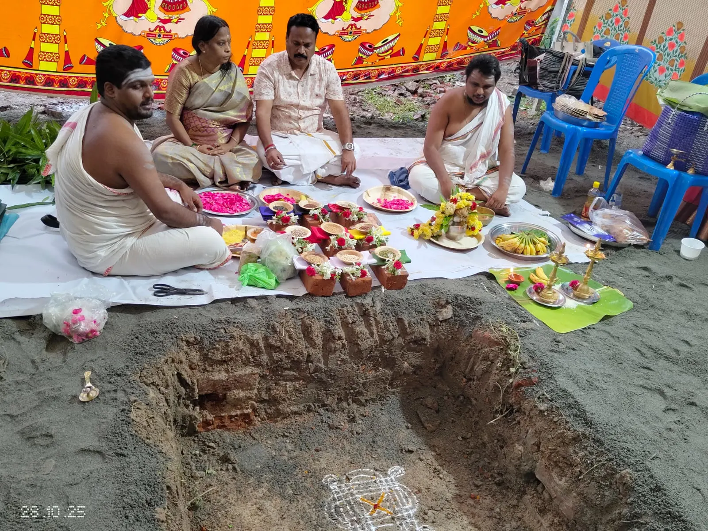
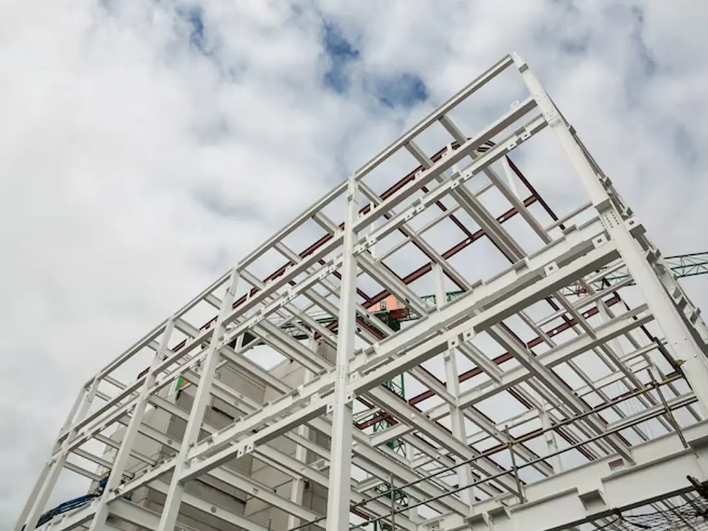
Lorem Ipsum is simply dummy text of the printing and typesetting industry. Lorem Ipsum has been the industry's standard dummy text ever since the 1500s
2, 3 & 4 BHK Flats for Sale in Nanganallur, Chennai
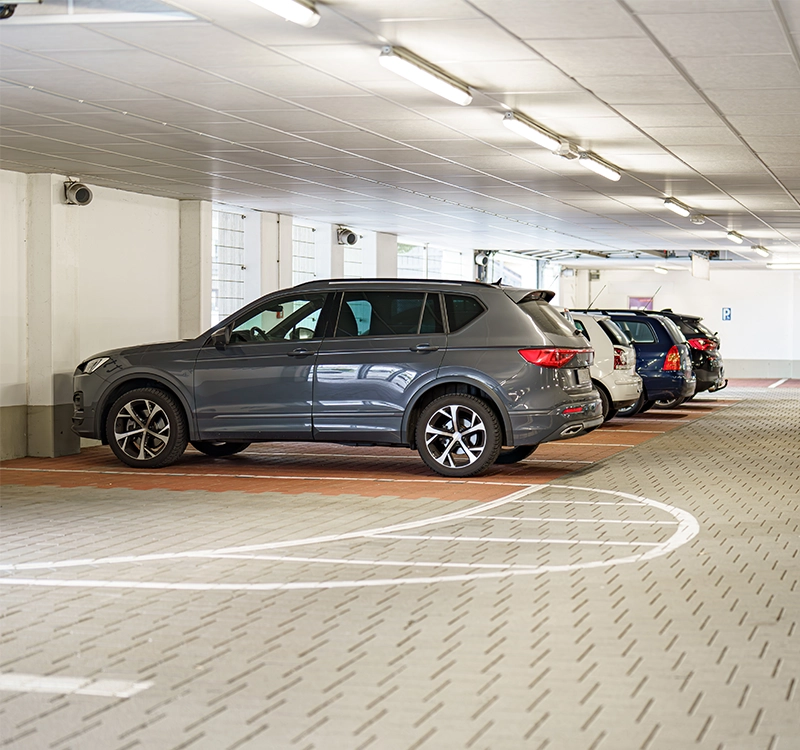
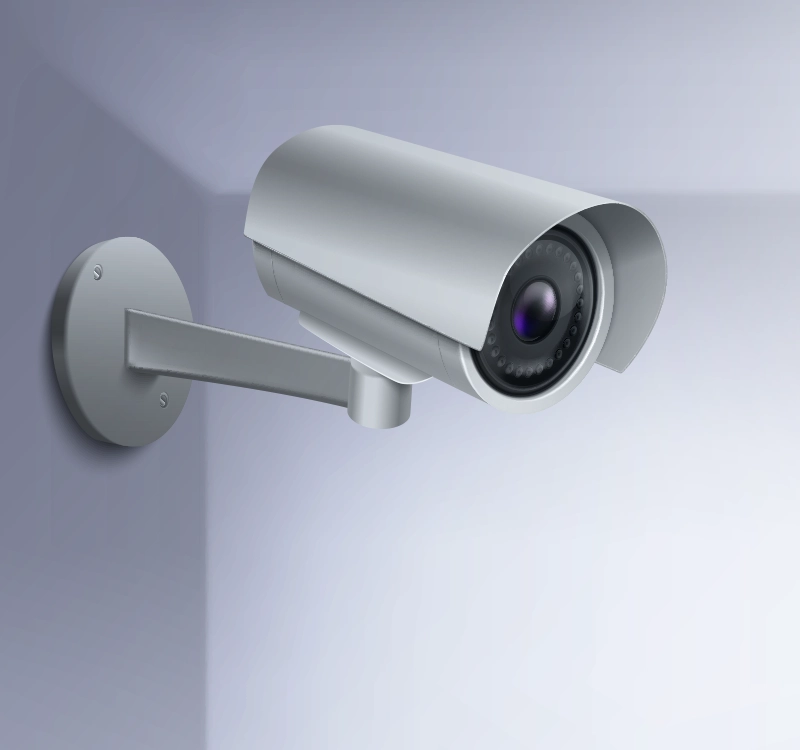
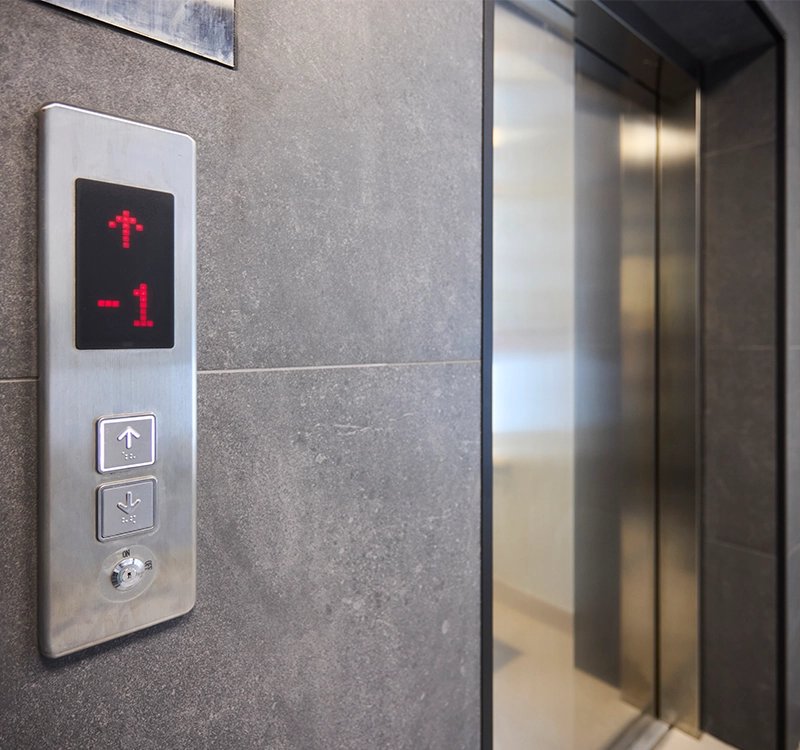
Looking for premium flats in Nanganallur? Discover beautifully crafted 2, 3 & 4 BHK apartments in the prime location of 16th Street. Featuring modern architecture, premium specifications, ample parking, lift facilities, CCTV security, and excellent connectivity, these apartments are ideal for families and investors. Book your site visit today and experience premium living in one of Chennai’s most sought-after neighborhoods.
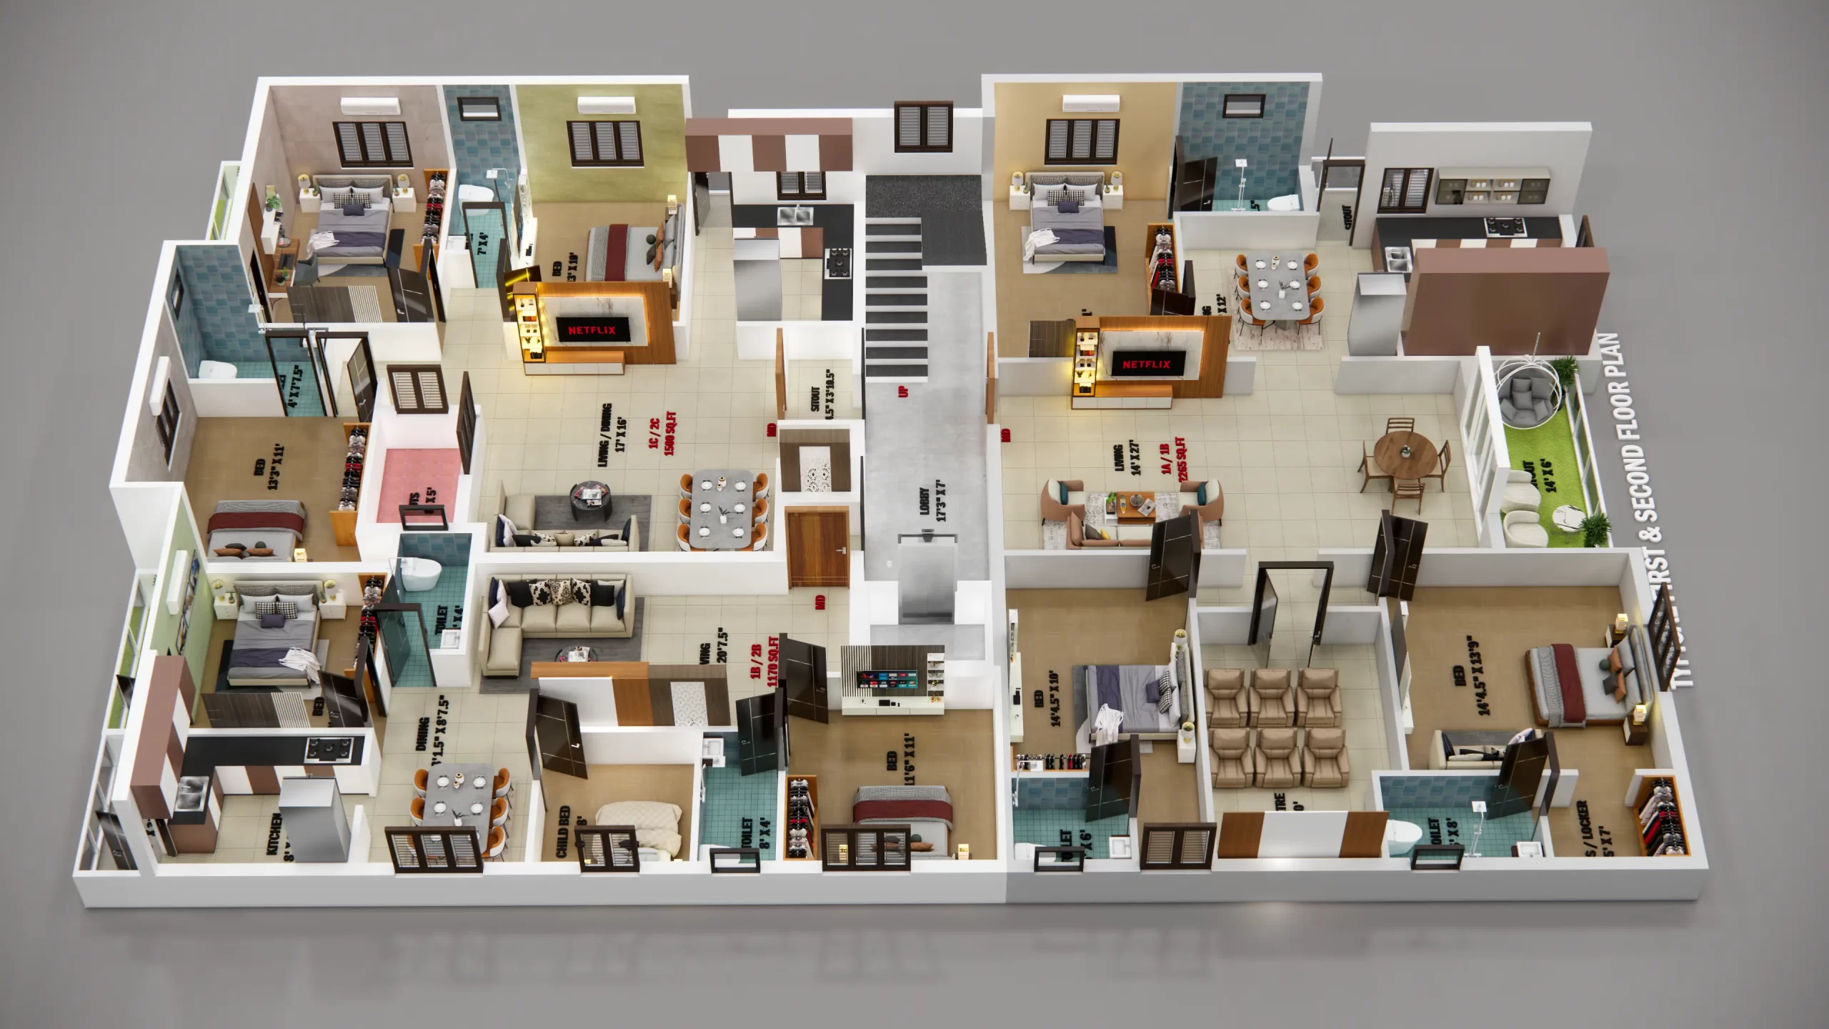
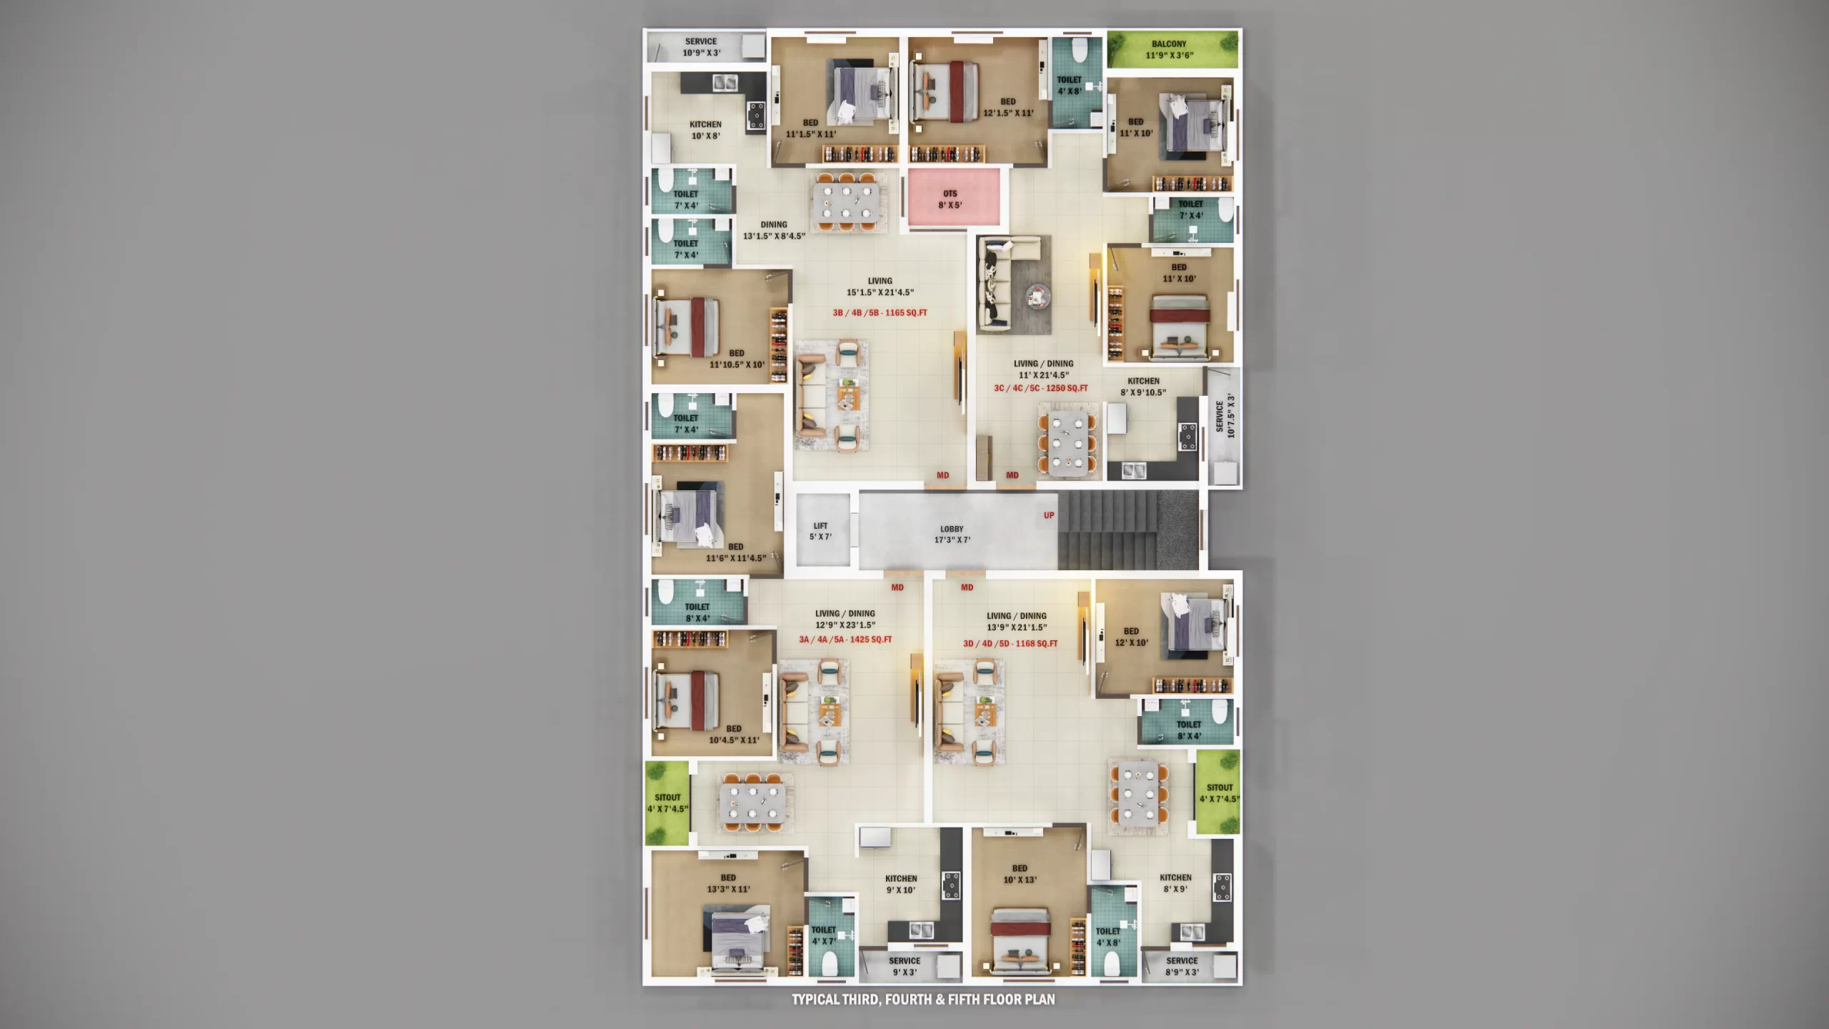
Floor Plan
Sq ft Details
2BHK
1090 Sq ft to 1105 sq ft
3 BHK
1190 Sq ft to 1205 sq ft
4 BHK
1390 Sq ft to 1705 sq ft
Specifications
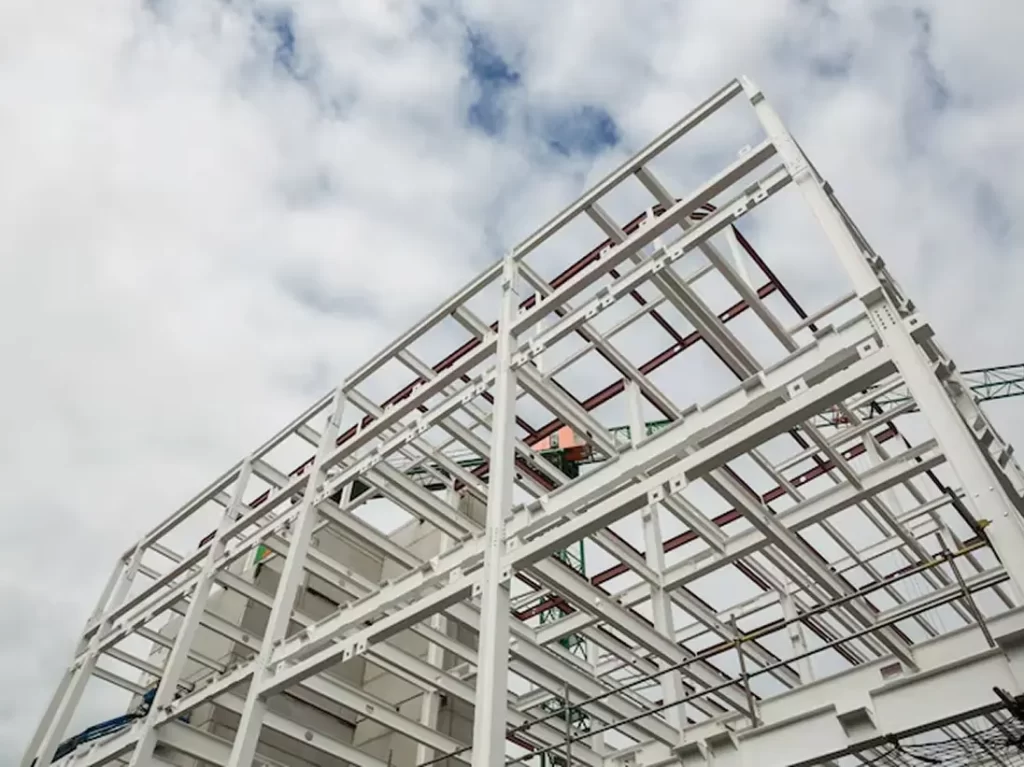
Structure
Column footing earthwork excavation as per arch/structural drawings.
Column footing portion back filling in available earth, including watering, ramming etc. complete consolidation.
Anti-termite treatment for plinth area.
Plain Cement Concrete
Laying 1:4:8 P.C.C as per Structural drawings
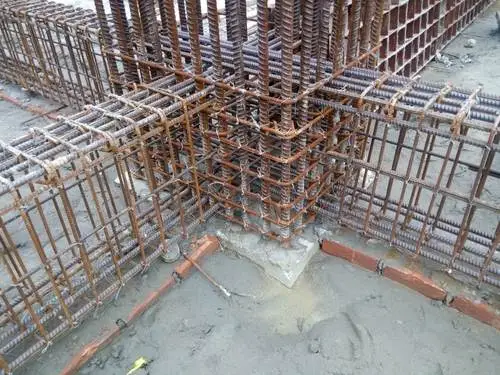
R.C.C Work
Lintel, Loft and sunshade
Concrete thickness and specification of reinforcement
Roofbeam and Roof slab
Staircase and porch
All items1:2:5:4/concrete thickness and specification of reinforcement as per arch/structural drawings.
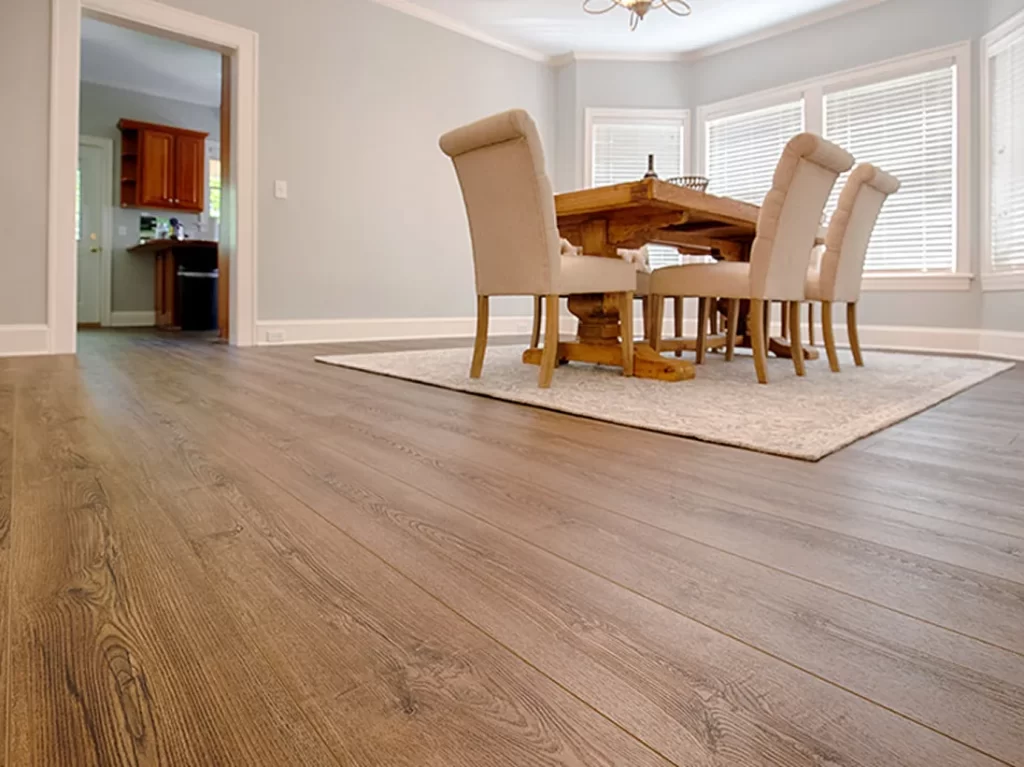
Flooring
For flooring 4’0” x 2’0” Vitrified tiles Flooring with skirting. The cost of the titles including laying will be Rs. 80/- per Sq.ft
For flooring 4’0” x 2’0” Vitrified tiles Flooring with skirting. The cost of the titles including laying will be Rs. 80/- per Sq.ft
For toilet floor 12” x 12” Ceramic Flooring. Quality make of different color for each toilet including laying will be Rs. 80/- per Sq.ft.
Plumbing & Sanitary
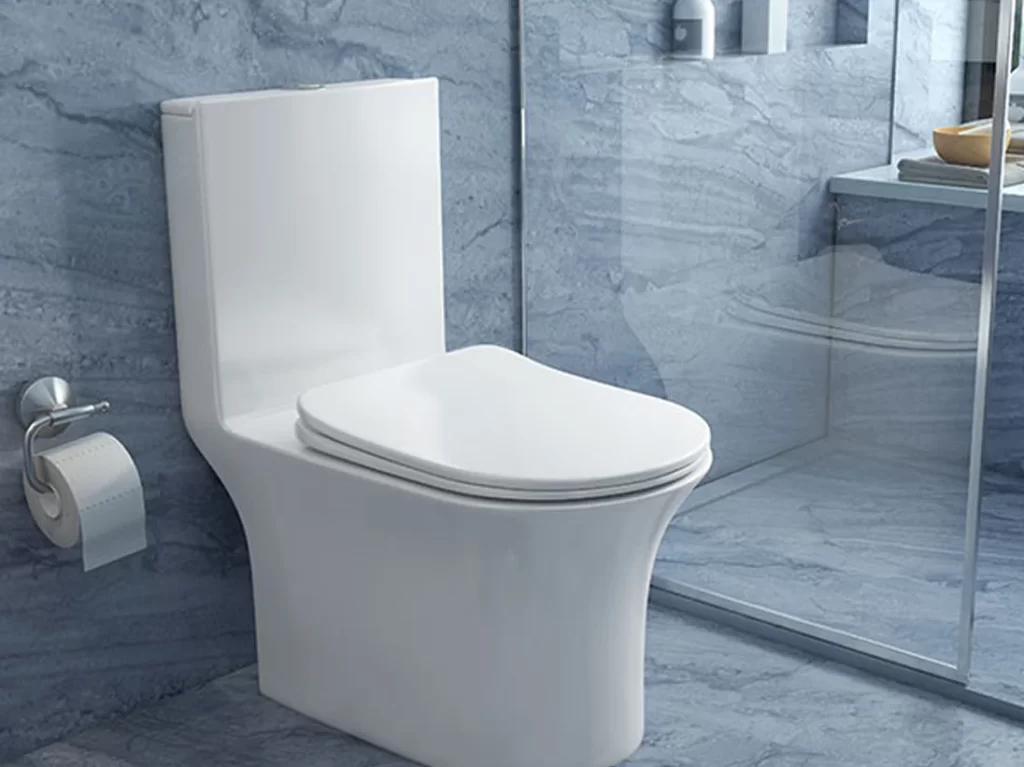
Toilets will be provided with white/Ivory colour wall mounted European Water closet, slim line Tank and washbasins of ‘PARRYWARE’ or equivalent.
Piping for entire Toilet and Kitchen will be done using ISI Brand PVC Pipes with ‘R’ brand GI fittings. Geyser line will be of First grade e CPVC piping. All external piping from and to Motor as well as Drain and Rain water pipes will also be of PVC.
Each Apartment Kitchen will have separate line for corporation water and Ground Water. All Toilets will have Bore Water connection for commodes, bathing taps.
All Toilets will have wall mixer with shower connection, one shower with arm and geyser piping provision with dummy plugs, kitchen will have one Corporation Water tap. All fittings will be of ‘JAQUAR’ make or equivalent.
Kitchen Platform
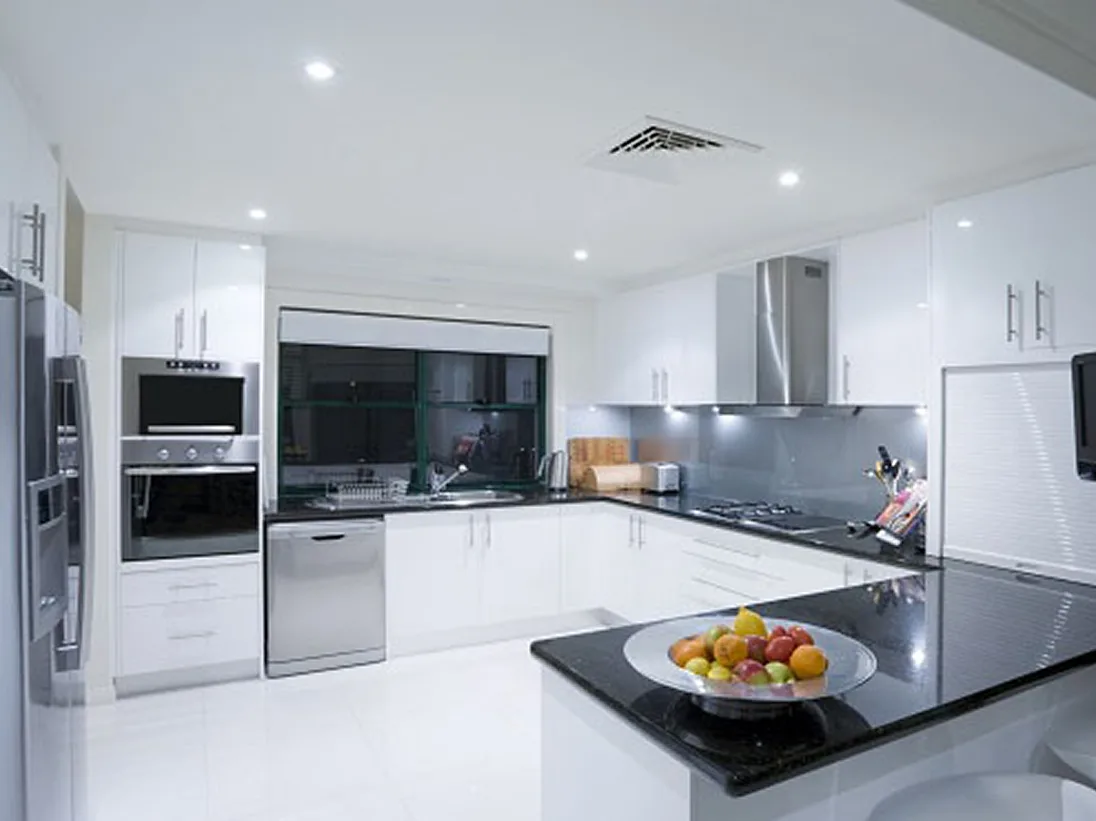
The Kitchen platform shall have 20mm thick black polished granite top including polishing and bull-nosing the exposed edges.
Glazed tiles dado over Kitchen platform and carysil sink shall be to a height of 4’0”.
Brick Work
All main walls are 0’9” thick constructed using quality bricks in cement Mortar of the ratio 1:6 Partition walls are 0’4 1/2” thick using cement mortar of the ratio 1:5 with reinforcement at regular intervals.
Plastering
Internal walls plastering 12mm to 15mm thick plaster of mix 1:4
Ceiling plastering 6mm to 10mm plaster of Mix 1:3 (One Cement Three Sand)
External walls plastering 15mm to 18mm thick plaster of mix 1:5 and as per architectural Elevation.
Joineries
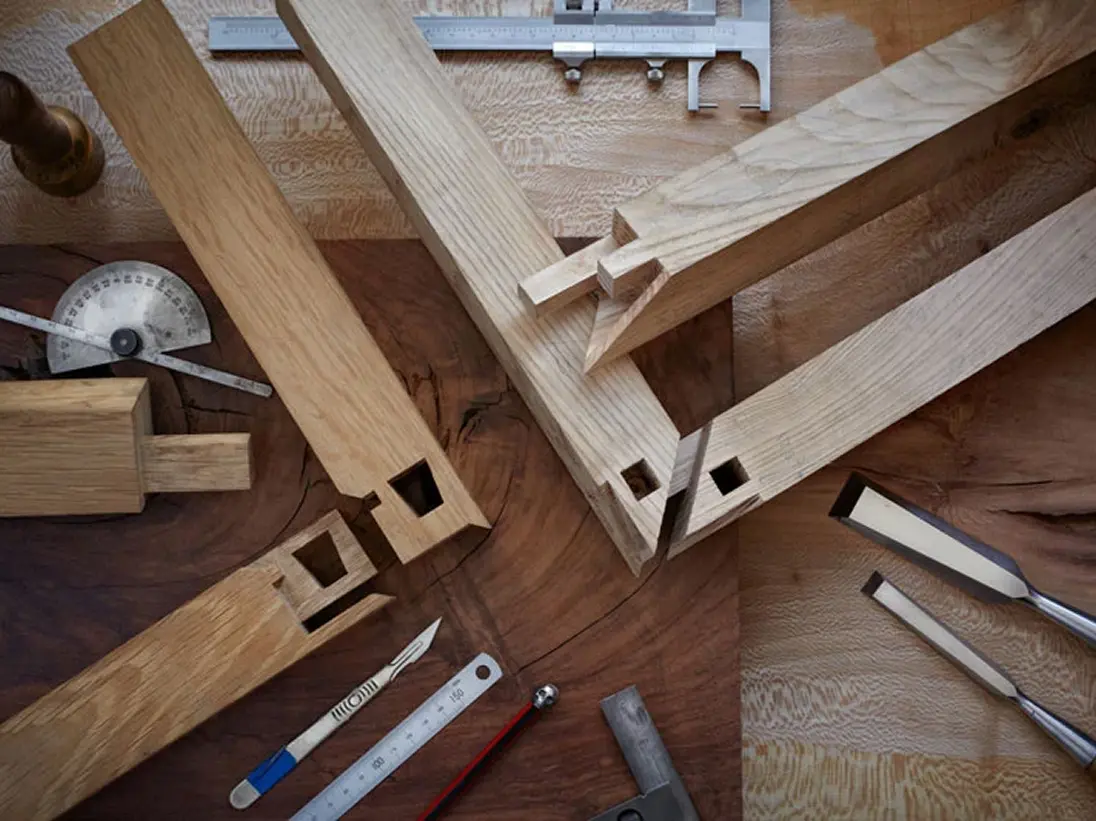
Main door : First-quality teak wood. Door shutter thickness: 32 mm. Teak wood frame size: 5" × 4".
Bedroom Doors : Country wood frames. Frame size: 4" × 2½". High-quality flush door shutters.
Windows : UPVC windows. Fully glazed with 4 mm Pinhead Glass. 12 mm MS (Mild Steel) Grill fixed securely to the wall (anchored). MS grill finished with enamel paint. Grill design as per the architect's specifications.
Painting & White Washing
All the internal walls will be Smooth Plaster finished followed by patty, primer coat with two coats of Plastic emulsion Paint.
Main door will be varnished and all other doors and ventilators will be synthetic Enamel painted.
All grills will be primer coated followed by 2 coats of Synthetic Enamel Paint.
All external walls will be coated with one coat of primer and two coats of ‘Acrylic’ Emulsion Paint and Ceiling will be Emulsion painted.
Electricals
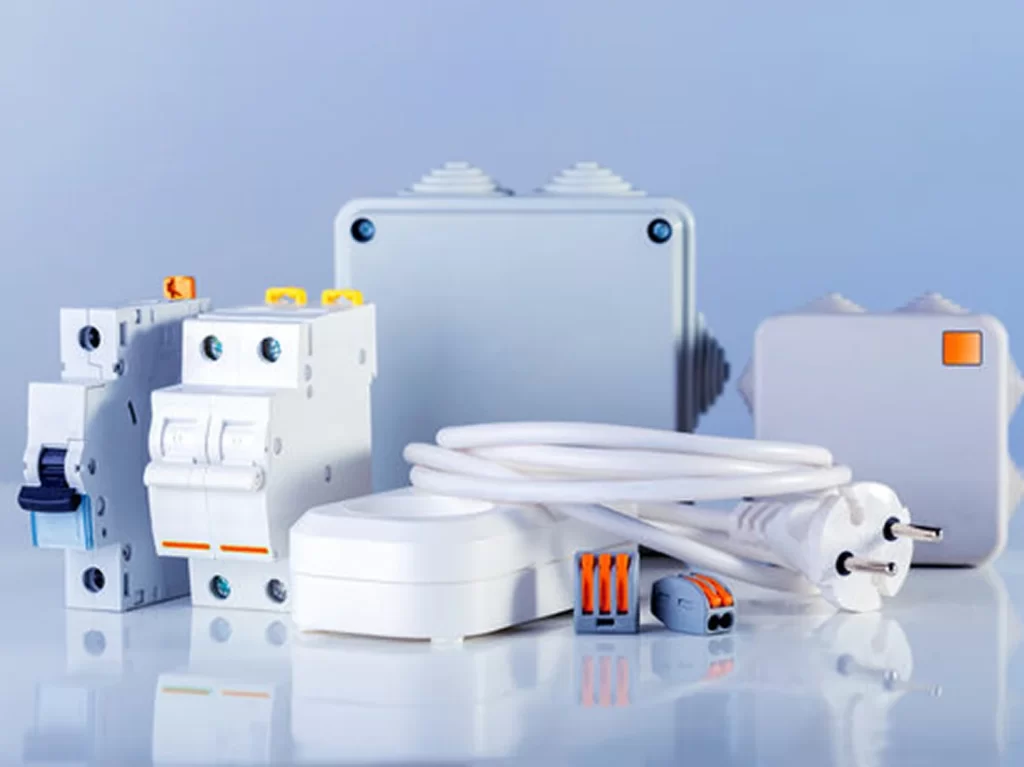
A typical 2 BHK /3BHK FLAT will have 5 Amp points, 15 amp points, 20 Amp points Telephone, Net & TV points
All switches will be of Modular Type - GM/MK/Anchor ‘ROMA’ or equivalent as suggested by Architect.
All wiring will be concealed up to Main Board and by using I.S.I Brand wires.
Water Tank
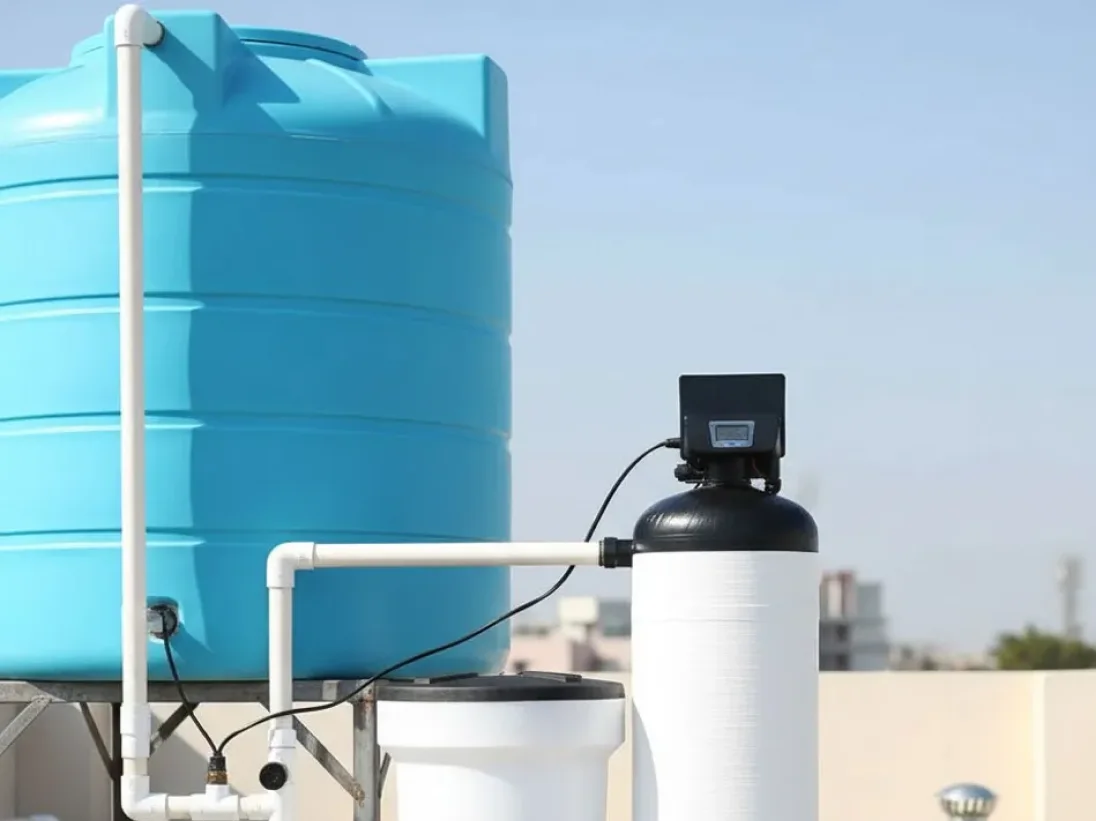
RCC concrete water sump will be provided at Ground Level (14000 liter Capacity -1 No)
RCC concrete water tank will be provided at Terrace level (4000 liter Capacity- 2 Nos)